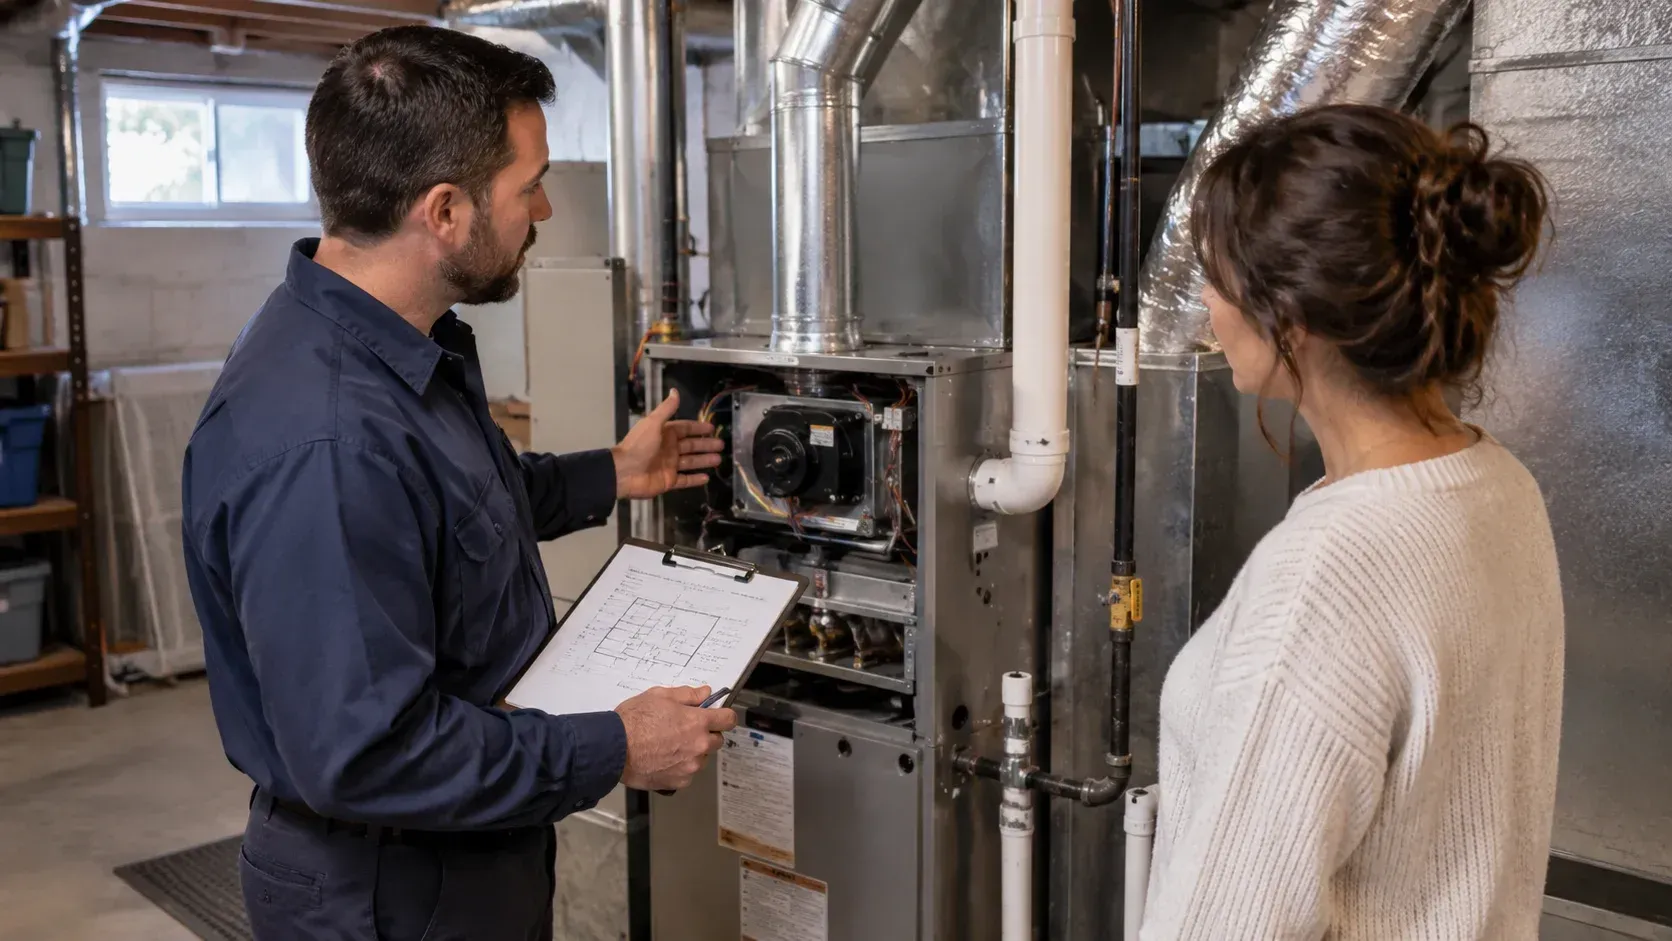
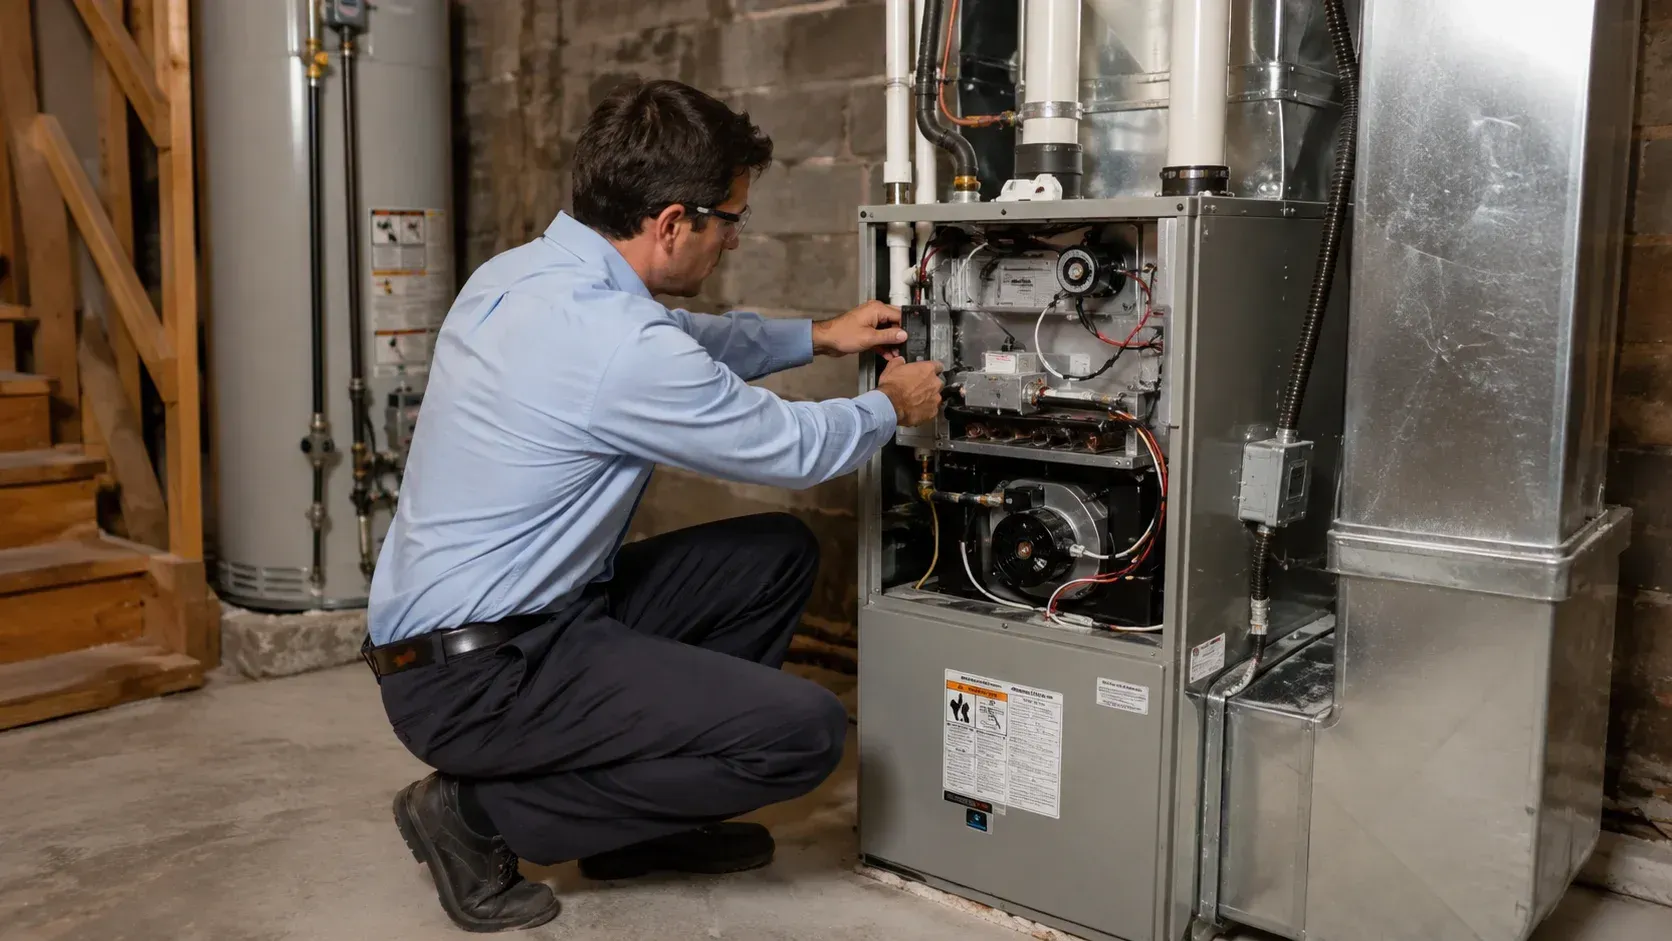
This is why an online calculator produces an estimate rather than an answer. It can be useful for sanity checking a quote. It cannot replace someone walking the house.
What a Load Calculation Measures
A load calculation measures how much heat your house loses on a cold day, which is a different question from how large your house is.
Heat leaves through surfaces and through air exchange. The calculation quantifies both. Surfaces include walls, windows, doors, ceilings, and floors, each with a rate depending on construction and insulation. Air exchange covers the warm air leaking out and the cold air drawn in to replace it.
The room by room part matters as much as the total. A whole-house number tells you what furnace to buy. The room by room breakdown tells you whether the ductwork can actually deliver that heat where it is needed, which is where a lot of comfort complaints originate even when the furnace itself is correctly sized.
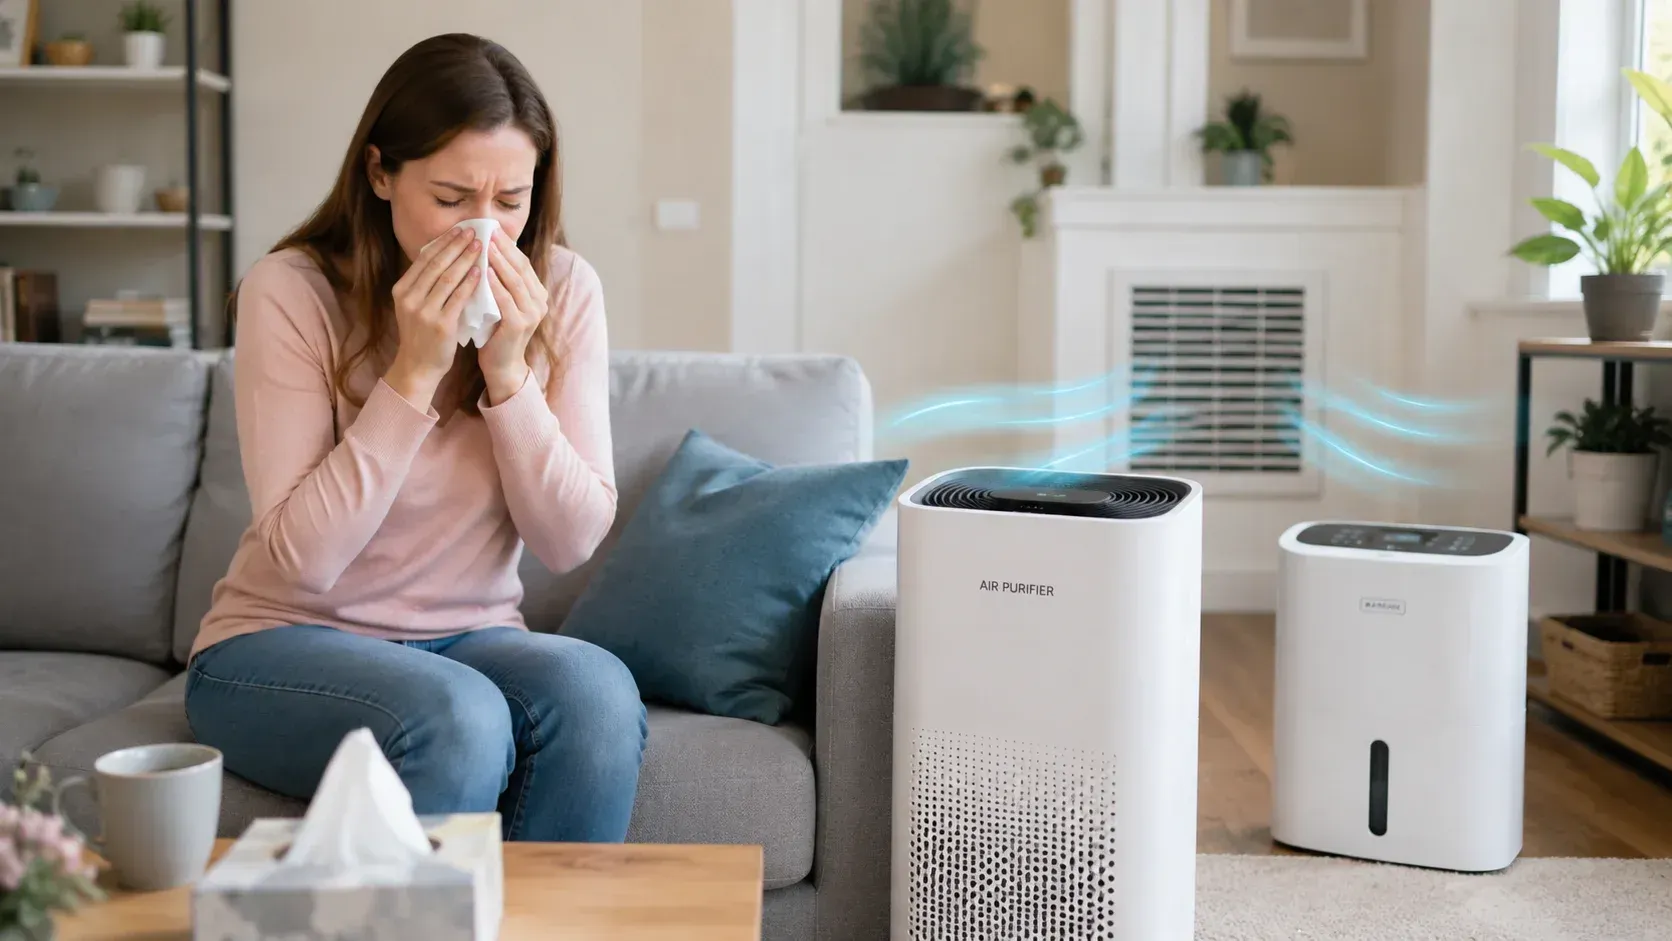
If the load calculation reveals a house losing heat badly, the better money is sometimes spent on insulation and air sealing before equipment. A tighter house needs a smaller furnace, and a smaller furnace costs less to buy and run.
When a Furnace Is Too Big or Too Small
An oversized furnace causes more day to day problems than an undersized one, which is the opposite of what most homeowners assume.
Too big produces:
- Short cycling, where the furnace satisfies the thermostat quickly and shuts off
- More wear, since starting is the hardest thing the equipment does
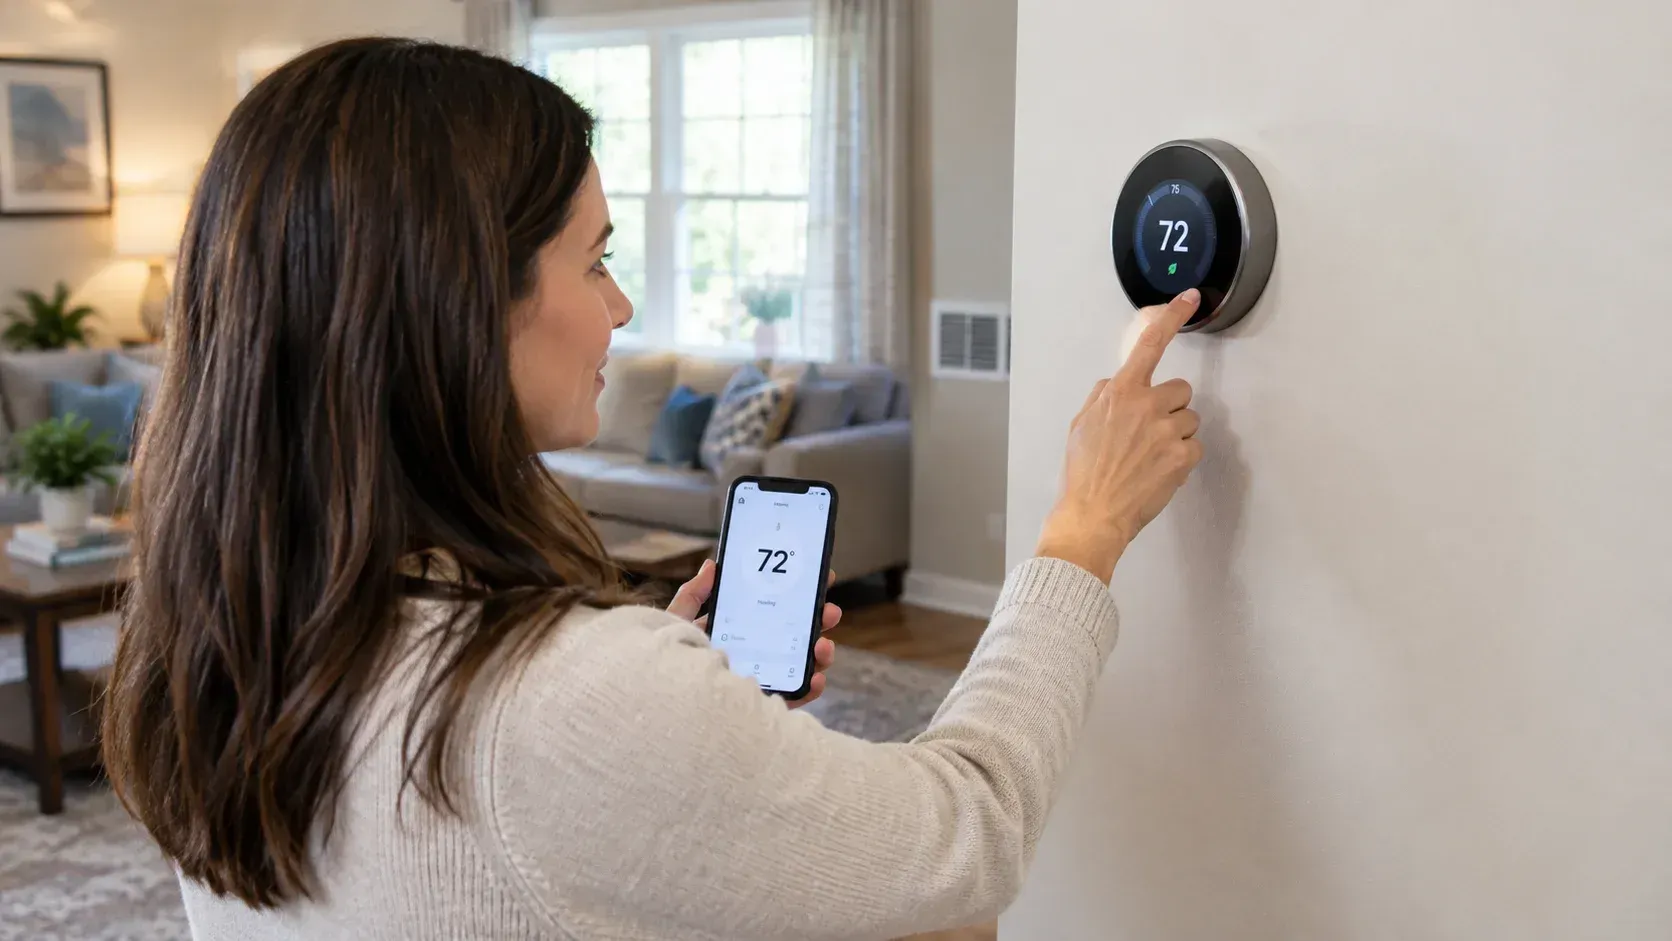
- Uneven temperatures, because short runs never move air long enough to balance the house
- Noticeable temperature swings and blasts of hot air
- Higher cost upfront for capacity you cannot use
Too small produces:
- Running constantly on the coldest days without reaching the setpoint
- Difficulty recovering after a setback
- Premature wear from near-continuous operation
Undersizing is obvious because the house is cold. Oversizing hides, because the house reaches temperature, so nobody suspects the equipment.
The homeowner just lives with uneven rooms and replaces the furnace sooner than they should have to.
Furnace Sizing Mistakes That Cost You Later
The most common sizing errors come from shortcuts that feel reasonable at the time.
The recurring ones:
- Matching the outgoing unit. If the old furnace was oversized, the new one inherits the error. Houses also change: new windows, added insulation, or a finished basement all move the load.
- Rounding up for safety. Adding capacity "just in case" is how oversizing happens on purpose.
- Ignoring improvements. A house that has been tightened since the last install usually needs less furnace, not the same.
- Skipping the ductwork. Correct equipment feeding undersized or leaky ducts still delivers poor comfort.
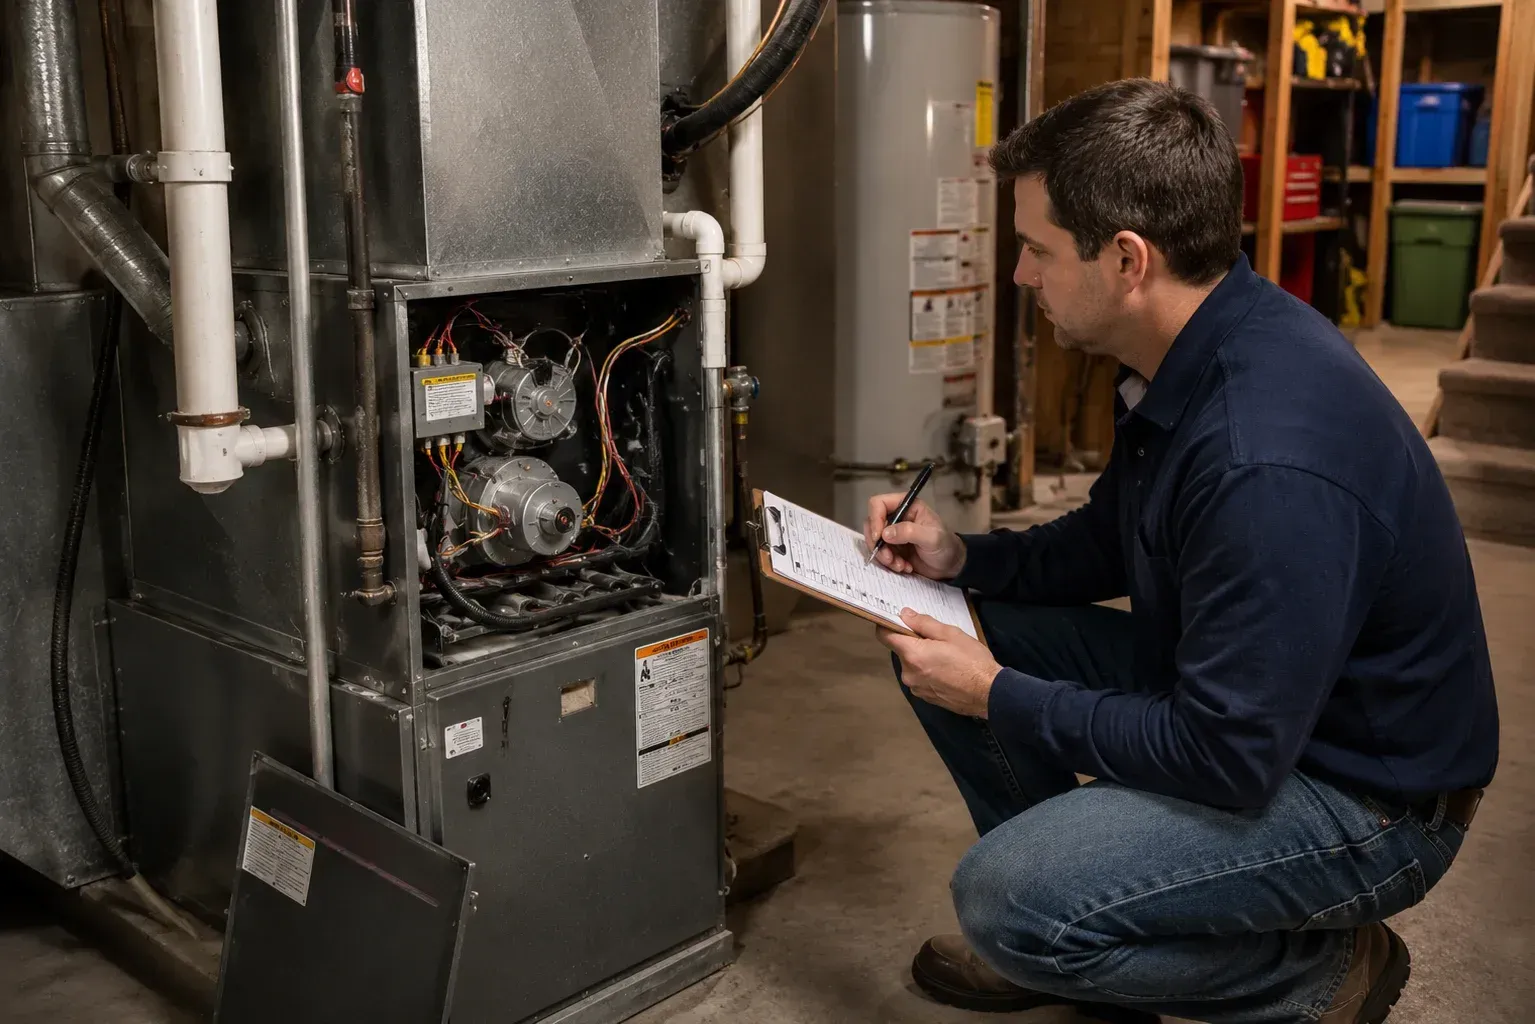
- Sizing from a phone call. Nobody can calculate a heating load without seeing the house.
Cost is the other half of this decision, and buying more capacity than the house needs raises
furnace installation cost
without buying comfort. If you are still deciding whether to
repair or replace at all, settle that question first, since sizing only matters once replacement is the plan.
What to Ask Before You Sign
The questions below separate a contractor who sized your house from one who sized a house.
Ask these:
- Did you perform a load calculation, and can I see it? You should get a document, not a number.
- Did you measure room by room? Whole-house only misses distribution problems.
- How does this compare to my current unit, and why the difference? A good answer explains the house, not the catalog.
- Did you evaluate the ductwork? Equipment and ducts are one system.
- What would change if I improved insulation first? A contractor willing to answer this is thinking about your house.
If the proposed size matches the old furnace exactly and nobody measured anything, that is not sizing. That is copying. Get a second quote from someone who takes measurements, even if the first number looks fine.
Conclusion
Furnace size is a calculation, not a lookup. It depends on how fast your particular house loses heat, which comes down to insulation, windows, air sealing, and volume rather than floor area. Oversizing is the more common error and the harder one to notice, because a house that gets warm hides a system that is cycling itself to an early grave. Ask for the load calculation, ask about the ductwork, and be skeptical of any number that arrives before anyone walks through the door.
Get a Free Sizing Estimate
If you are planning a furnace replacement anywhere across Monmouth County, we will measure the house before we quote the equipment. Breeze HVAC has been a local, family owned business since 1984, with more than 40 years of expertise, licensed technicians, Rheem and Ruud certified dealer status, and a 10 year manufacturer warranty on new systems. Call (732) 242-9999 or request a
free estimate and we will start with your house rather than a chart.